

Klang Residence
Project overview
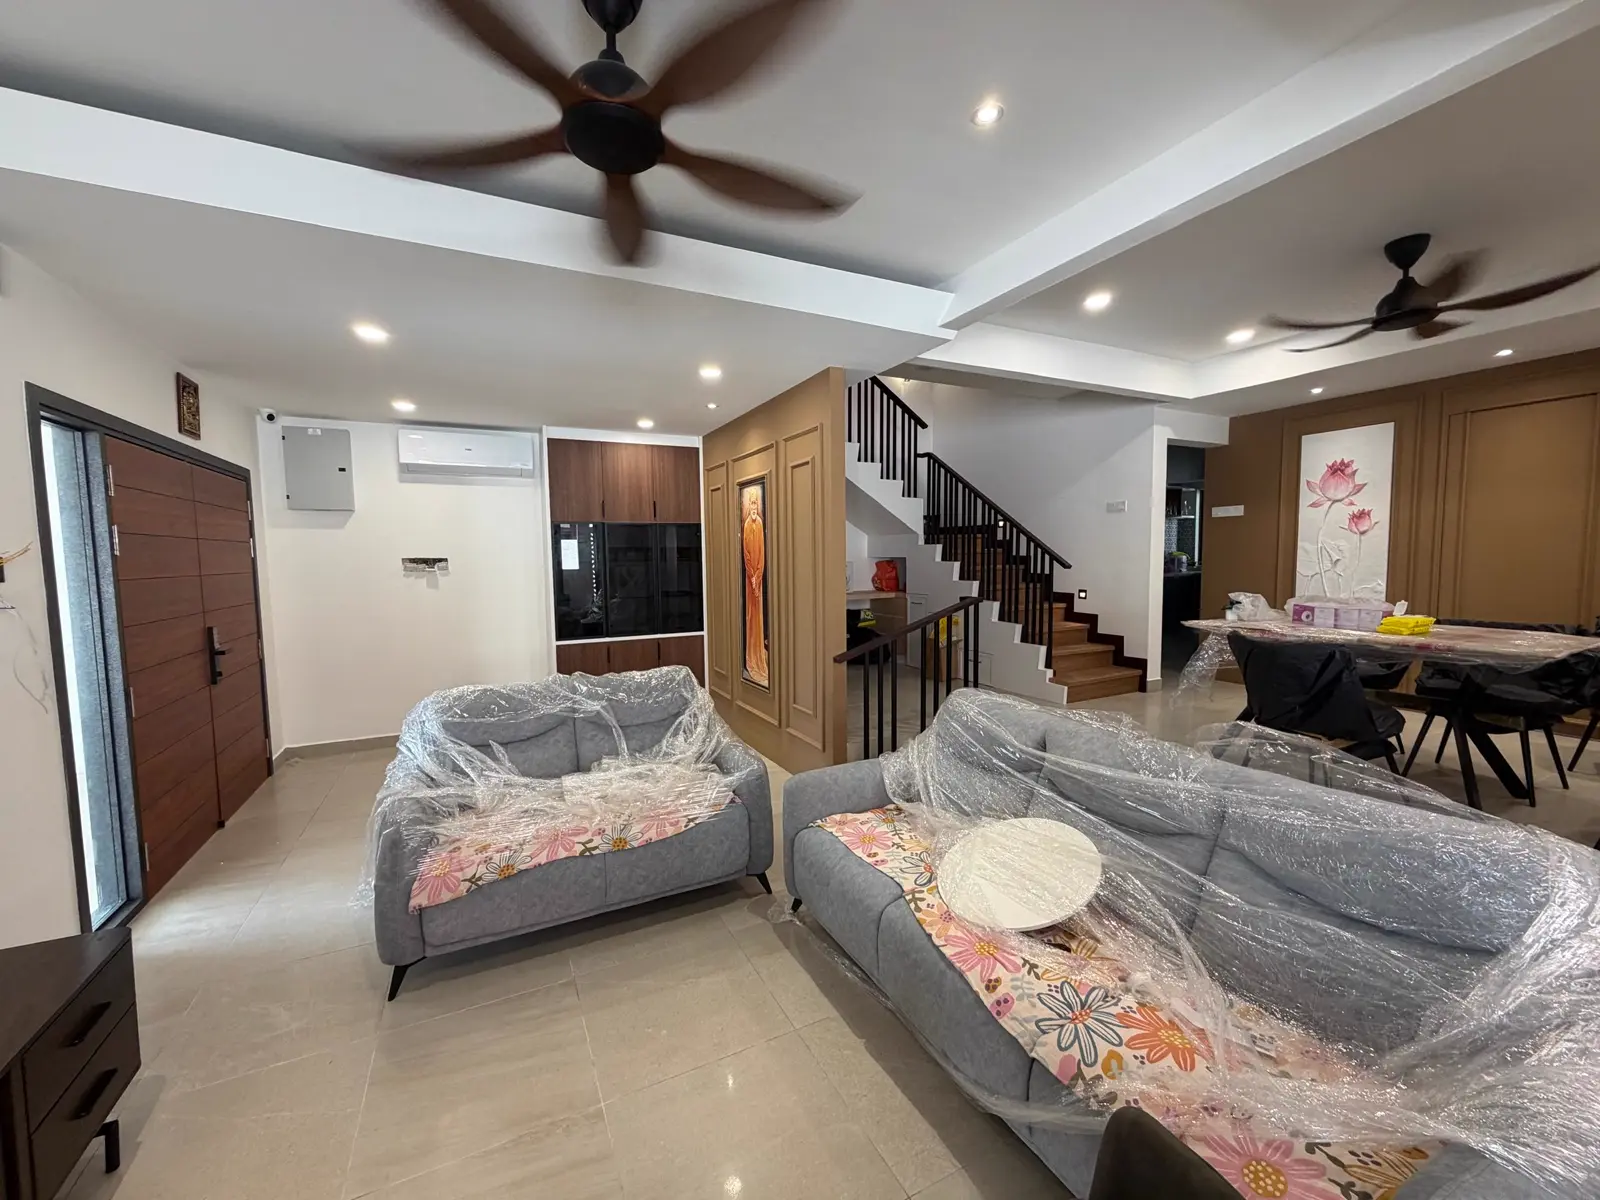
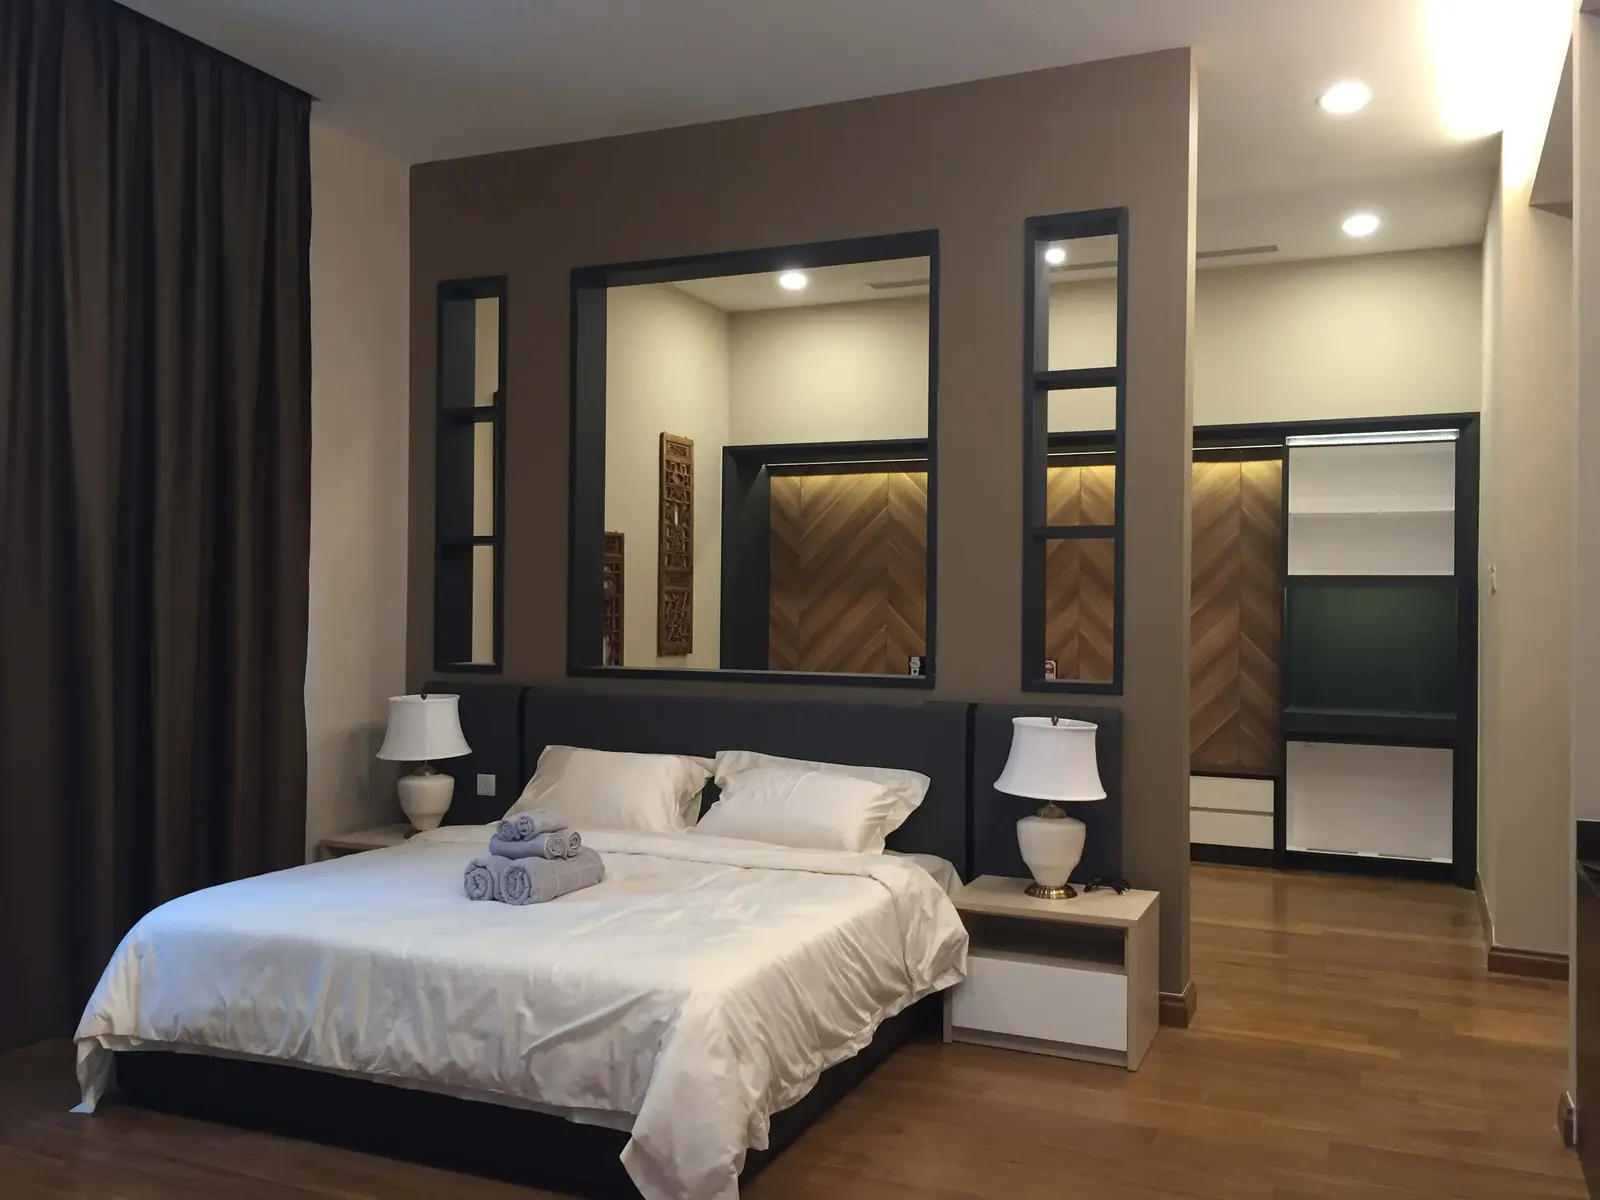
The Klang Residence project was a full whole-home transformation of a semi-detached house in Taman Gembira, Klang. The scope began with permit and renovation submission works, followed by full demolition and a side pergola extension to expand the usable footprint. A new wet and dry kitchen was built alongside a complete M&E and wiring upgrade, and every toilet in the house was refurbished. New flooring was laid throughout the house and car porch, custom carpentry built-ins were fitted room by room, and plaster ceilings were installed. The facade was re-designed and the whole house repainted to complete the transformation. Delivered over one year, the finished home left the client's family and visitors impressed with the result.
Scope of works
- Permit and renovation submission works
- Full demolition and side pergola extension
- New wet and dry kitchen construction
- Full M&E and wiring works
- Whole house flooring, plaster ceiling, and custom carpentry
- Facade re-design and whole house painting works
Project details
- Location
- Klang, Taman Gembira
- Duration
- 1 year
- Year
- 2026
- Property type
- Semi-Detached
Project photos
Gallery

Like what you see?
Contact us to discuss your project. We will assess your space and provide a full itemised quotation with no obligation.